Kitchen and scullery · Bryanston
Kitchen, Bryanston
- Area
- 142 m²
- Programme
- 14 weeks
- Materials
- Oak, terrazzo, brass
- Completed
- 2025
- Suburb
- Bryanston
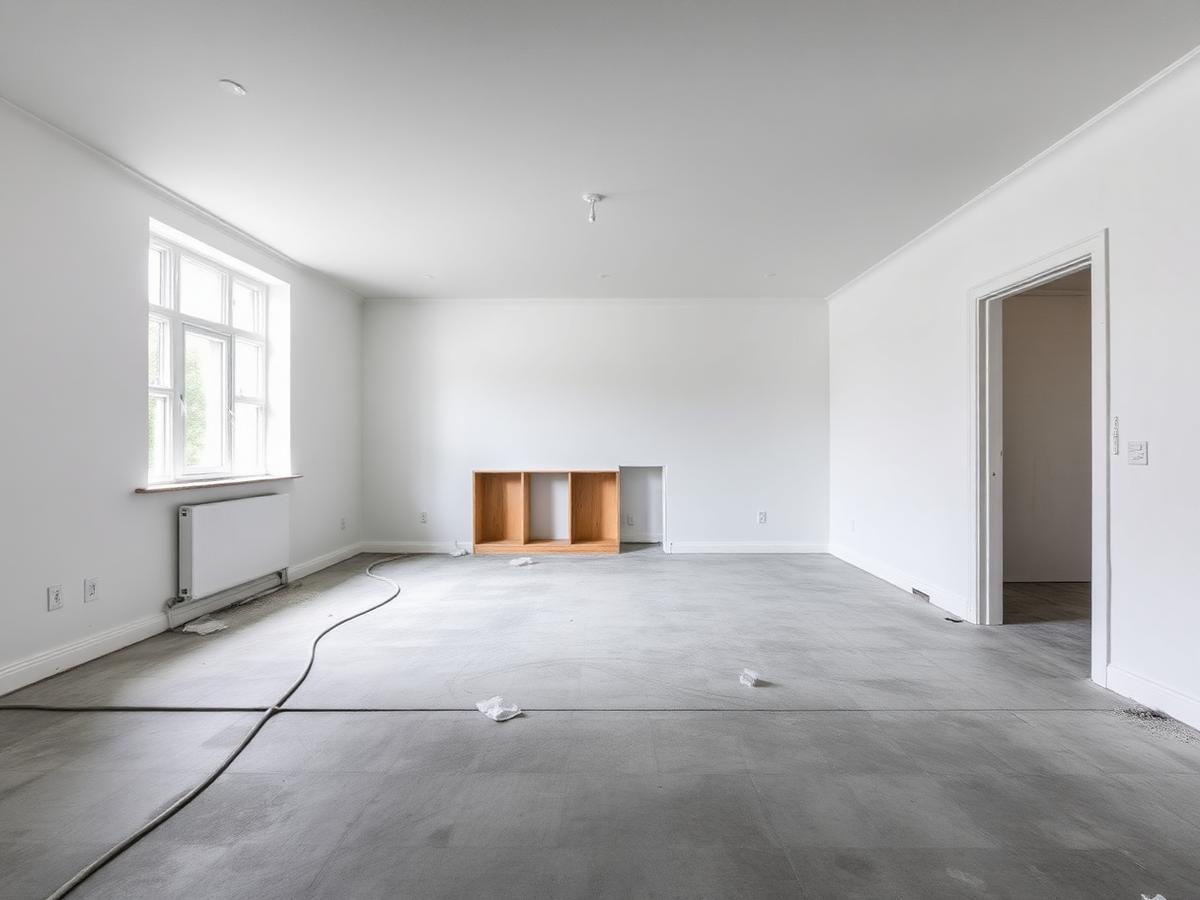
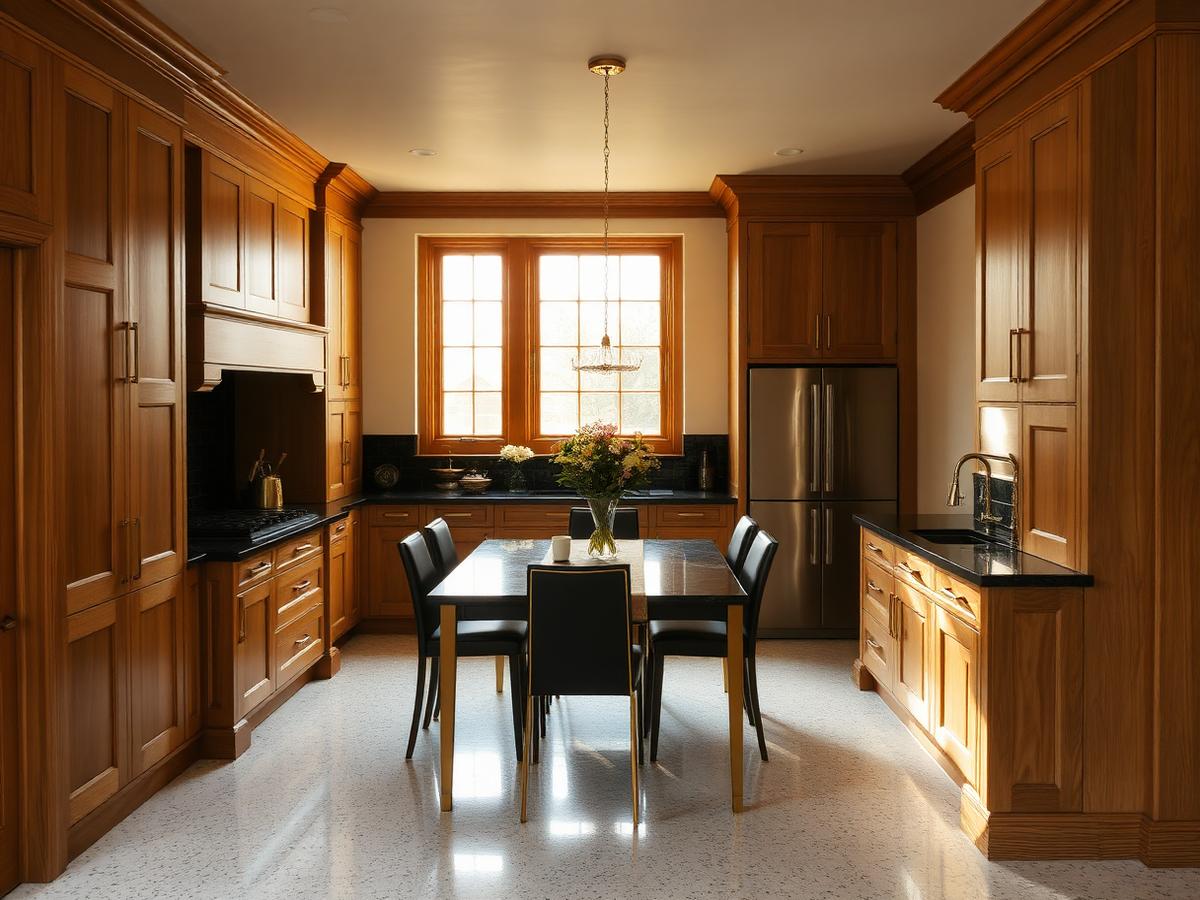
The house was built in 1996 and the kitchen had never been touched. It worked as three separate rooms — a kitchen, a scullery and a breakfast area — with a load-bearing wall between the cooking space and the dining room, and a single small window facing the garden that the family had stopped opening because the frame had swollen shut.
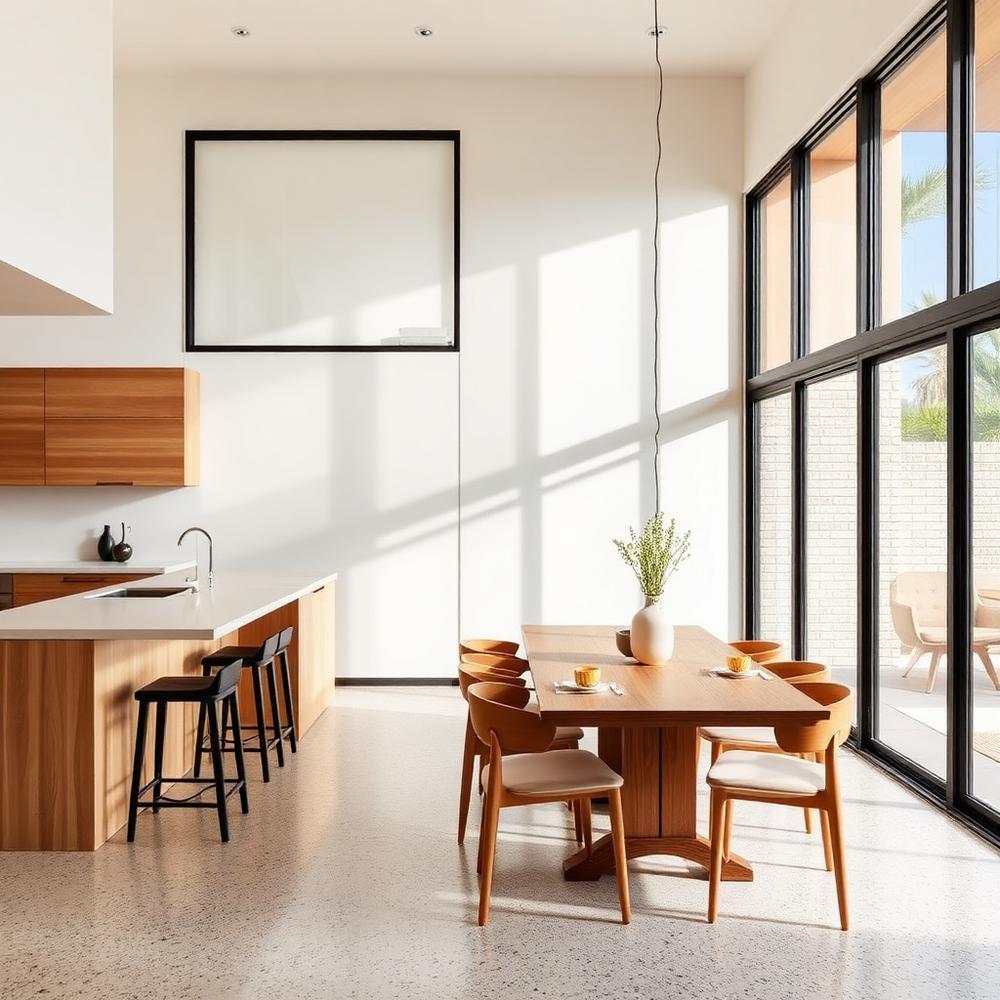
The brief was simple to say and harder to build: one room, more daylight, and enough preparation surface for two people to cook at the same time without standing in each other's way. The owners wanted to stay in the house throughout, with two children in primary school.
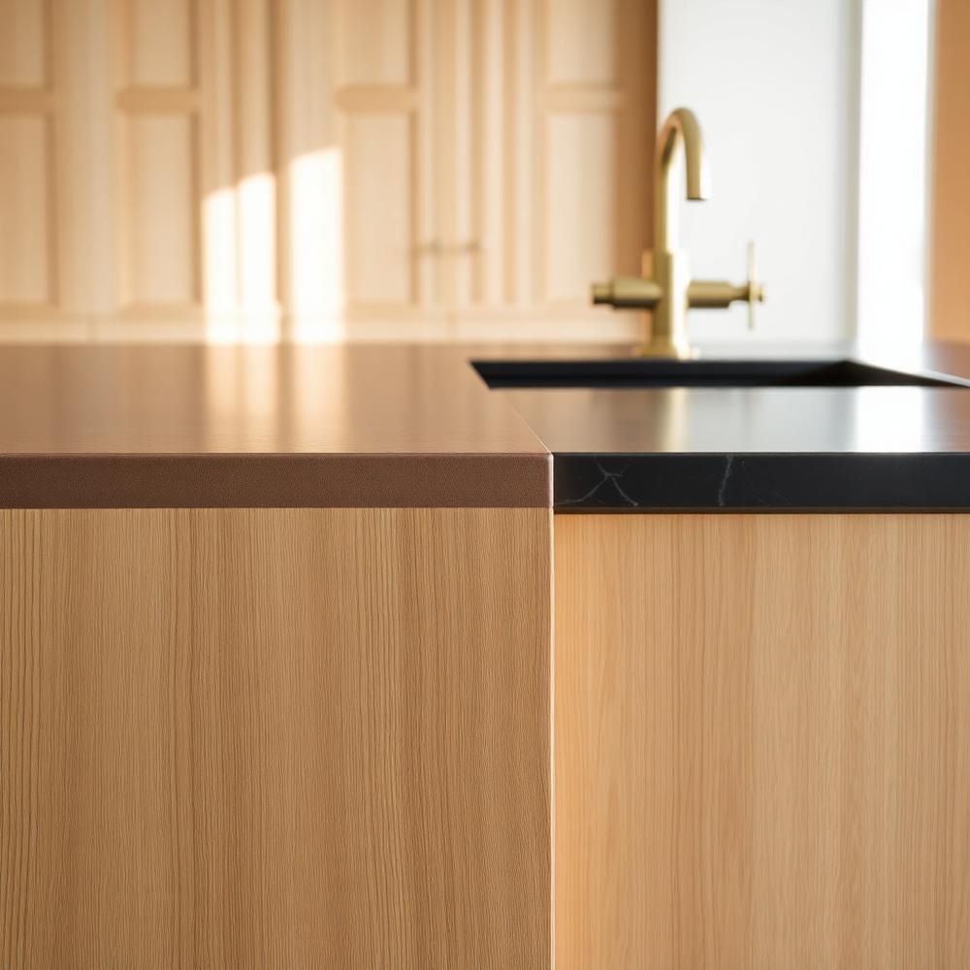
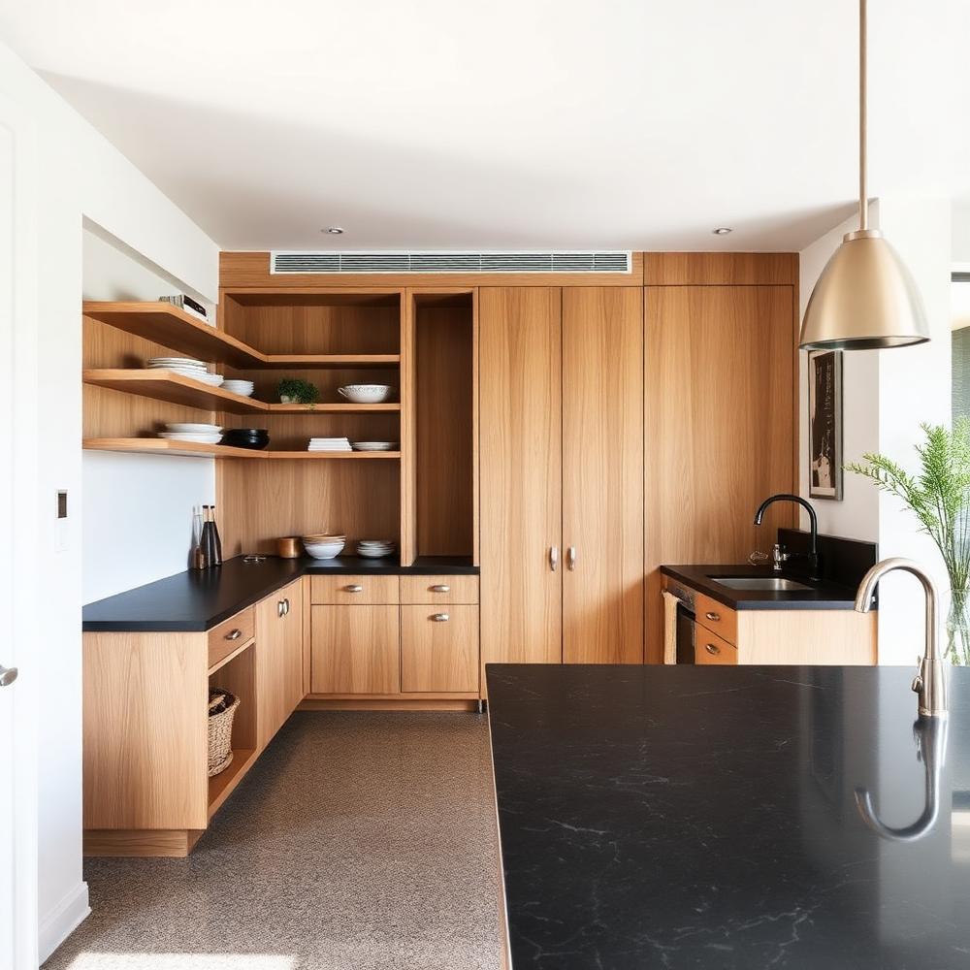
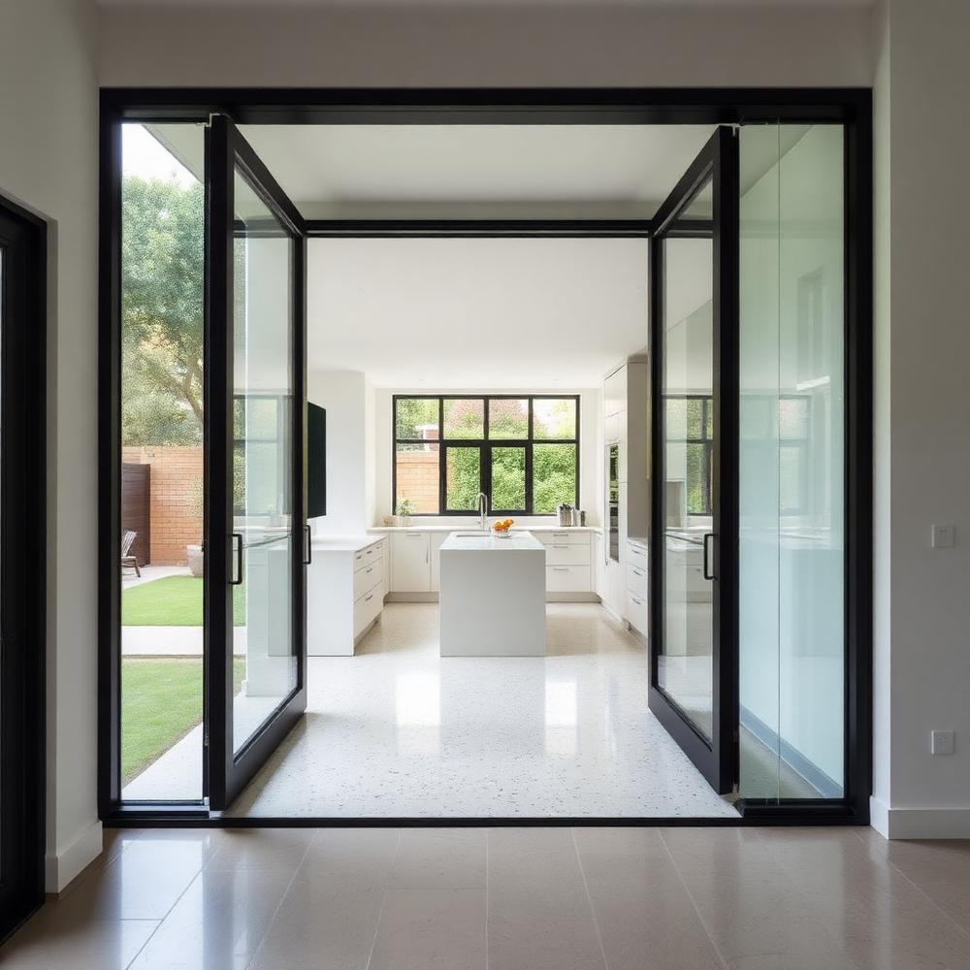
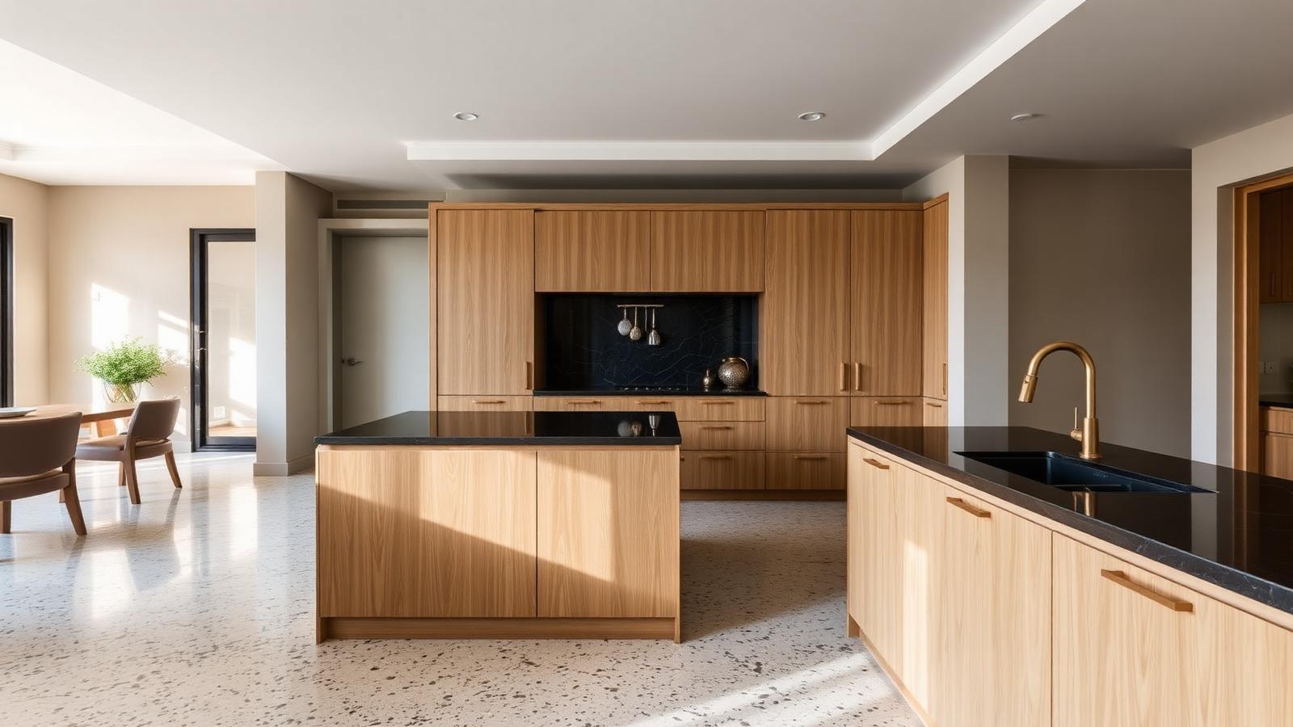
We removed the dividing wall on a steel portal frame, took the garden opening down to floor level and replaced it with a black steel glazed unit, and rebuilt the services from the board. The island is solid oak with a honed black granite top; floors are poured terrazzo, ground and sealed on site over four days. Cabinetry is dark matte lacquer on a birch carcass, made in our joinery shop in Wynberg.
The kitchen was sealed from the rest of the house with a temporary dust wall and its own extraction, and the family cooked from a fitted temporary kitchen in the dining room for eleven of the fourteen weeks. Handover was on the contracted date. The snag list ran to nine items and was closed in six days.