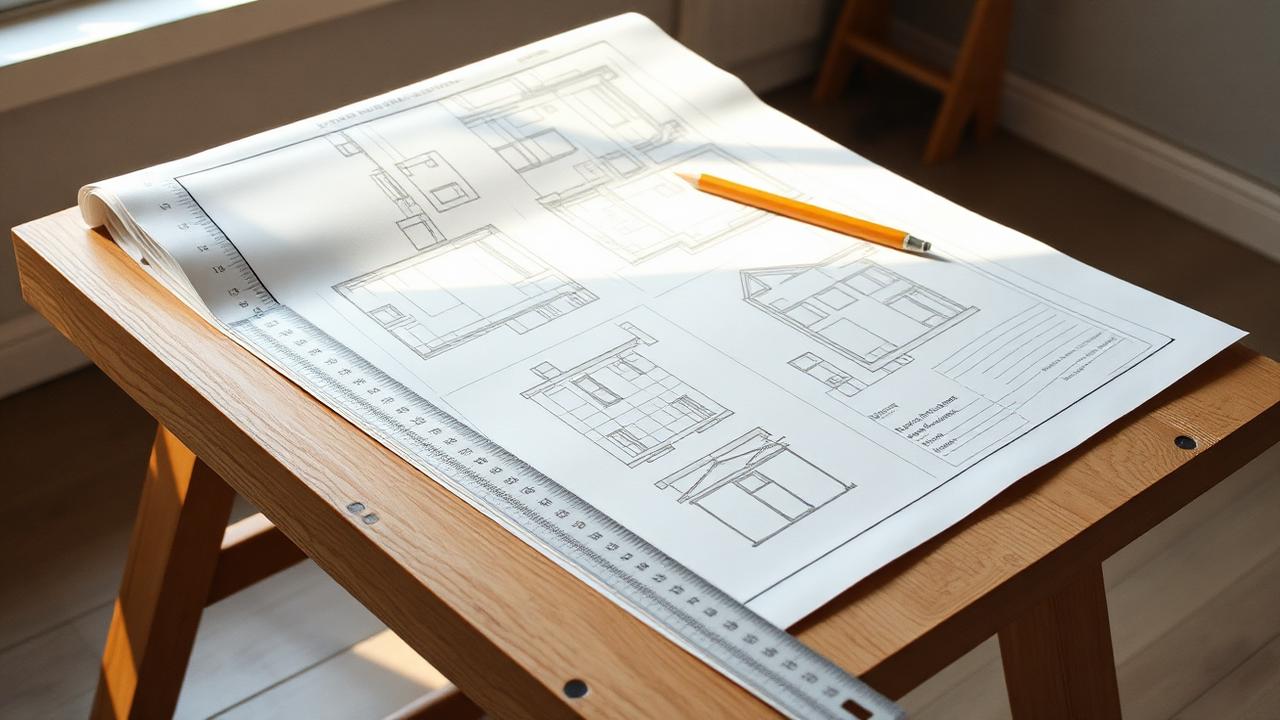
Any change to the footprint, the roofline or a structural element needs approved building plans from the City of Johannesburg. Internal work that does not touch structure — a kitchen replacement, a bathroom refit — generally does not, but the line is not always where people assume it is: removing a load-bearing wall does.
A submission set is drawn by a registered architect or draughtsperson, checked by an engineer where there is structure, and lodged with the SANS 10400 compliance schedule. In practice, scrutiny takes six to twelve weeks from lodging, longer if the property is in a heritage overlay or on a sewer servitude.
Estate and body corporate design reviews run in parallel and have their own rules — roof pitch, materials, boundary treatment, working hours and often a refundable deposit. Complexes in Bryanston and Morningside frequently restrict deliveries to specific hours, which affects programme more than it affects cost.
We do the lodging and the follow-ups. What we cannot do is speed up the queue, so we start approvals at design stage and run joinery drawings and long-lead procurement alongside them. On a well-run extension, approvals should cost you weeks of calendar time, not weeks of building time.